
SAMMAMISH HOME SECOND STORY ADDITION AND INTERIOR REMODEL
This Sammamish home expansion reimagines a 1960s-era residence to better support modern living. By adding a new upper level, the design created a spacious primary bedroom suite while transforming the existing open-concept living area below into a dramatic double-height entry and formal living space. Exterior updates further enhanced the home’s presence with a redesigned front porch and refined architectural details.
Design Features
• Second-story addition to a 1960s-era Sammamish residence
• Creation of a primary bedroom suite with private bathroom and walk-in closet
• Conversion of the former open living area into a double-height formal living and entry space
• Interior layout designed to complement the home’s existing open-concept kitchen and living areas
• Exterior improvements including updated window trim and a redesigned front porch
• New front entry door and entry sequence enhancing the home’s street presence
• Construction completed November 2023

BEFORE FRONT VIEW
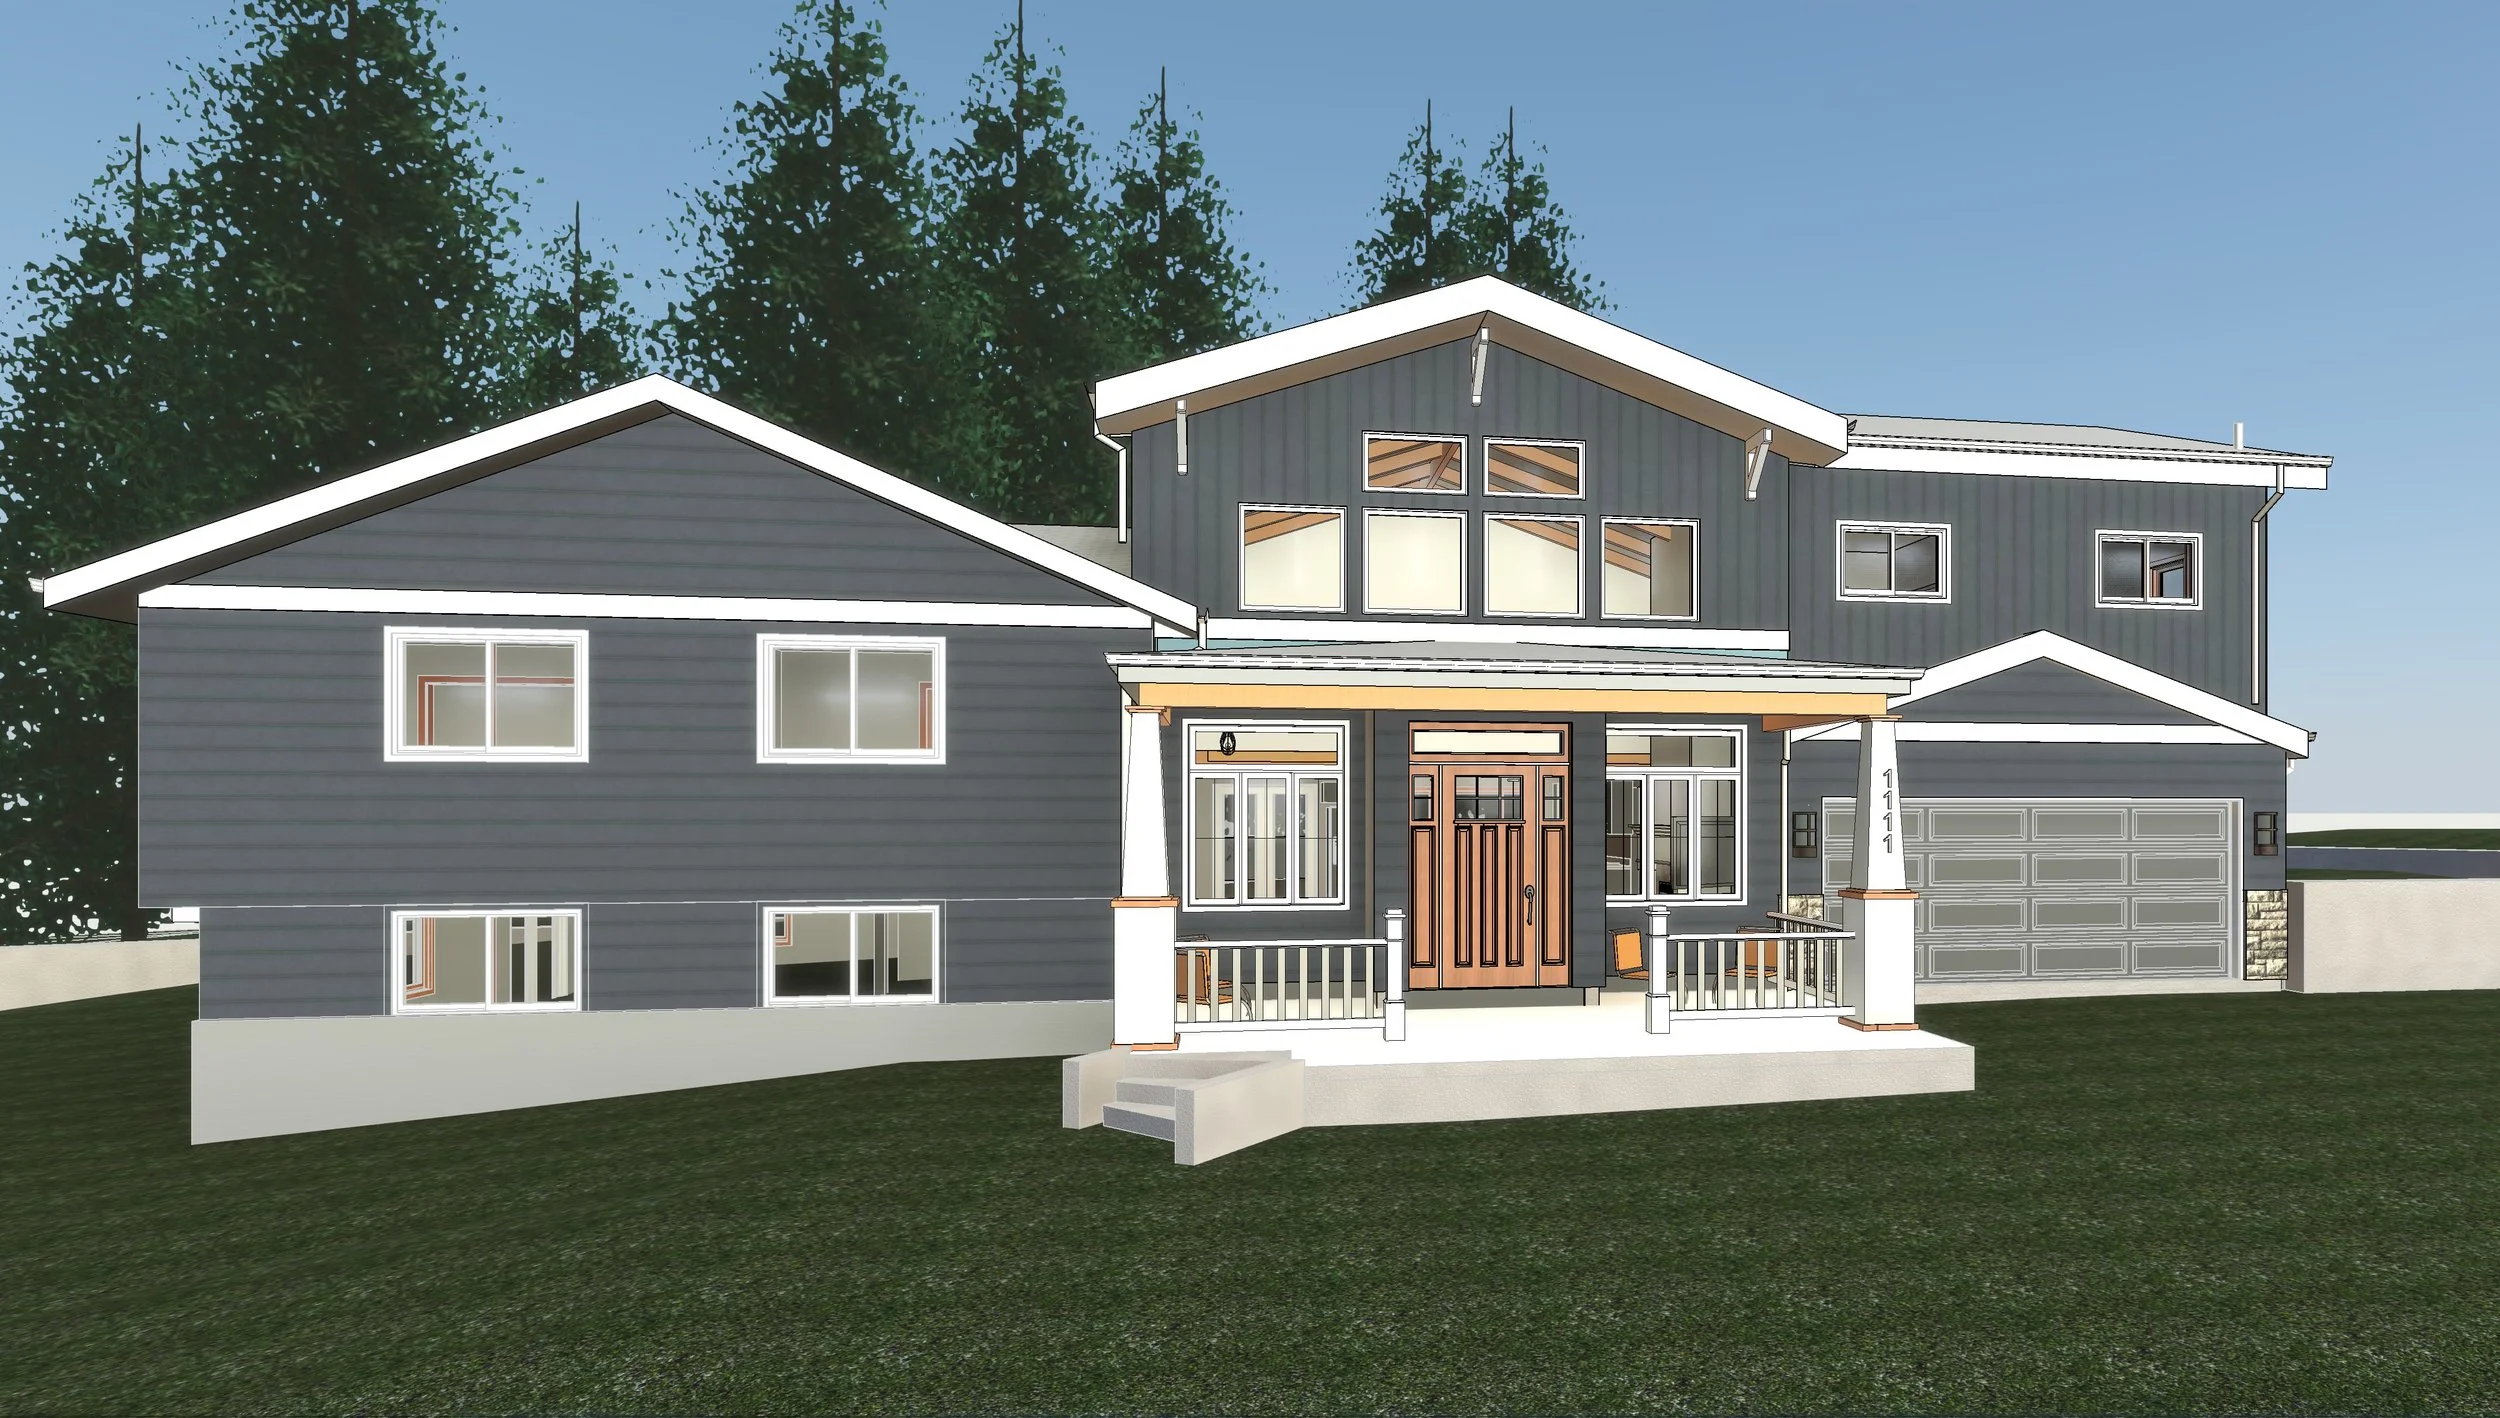
RENDERED AFTER VEW

AFTER FRONT VIEW
BEFORE INTERIOR IMAGES




AFTER INTERIOR IMAGES

AFTER VIEW TOWARD LIVING ROOM AT RELOCATED ENTRY
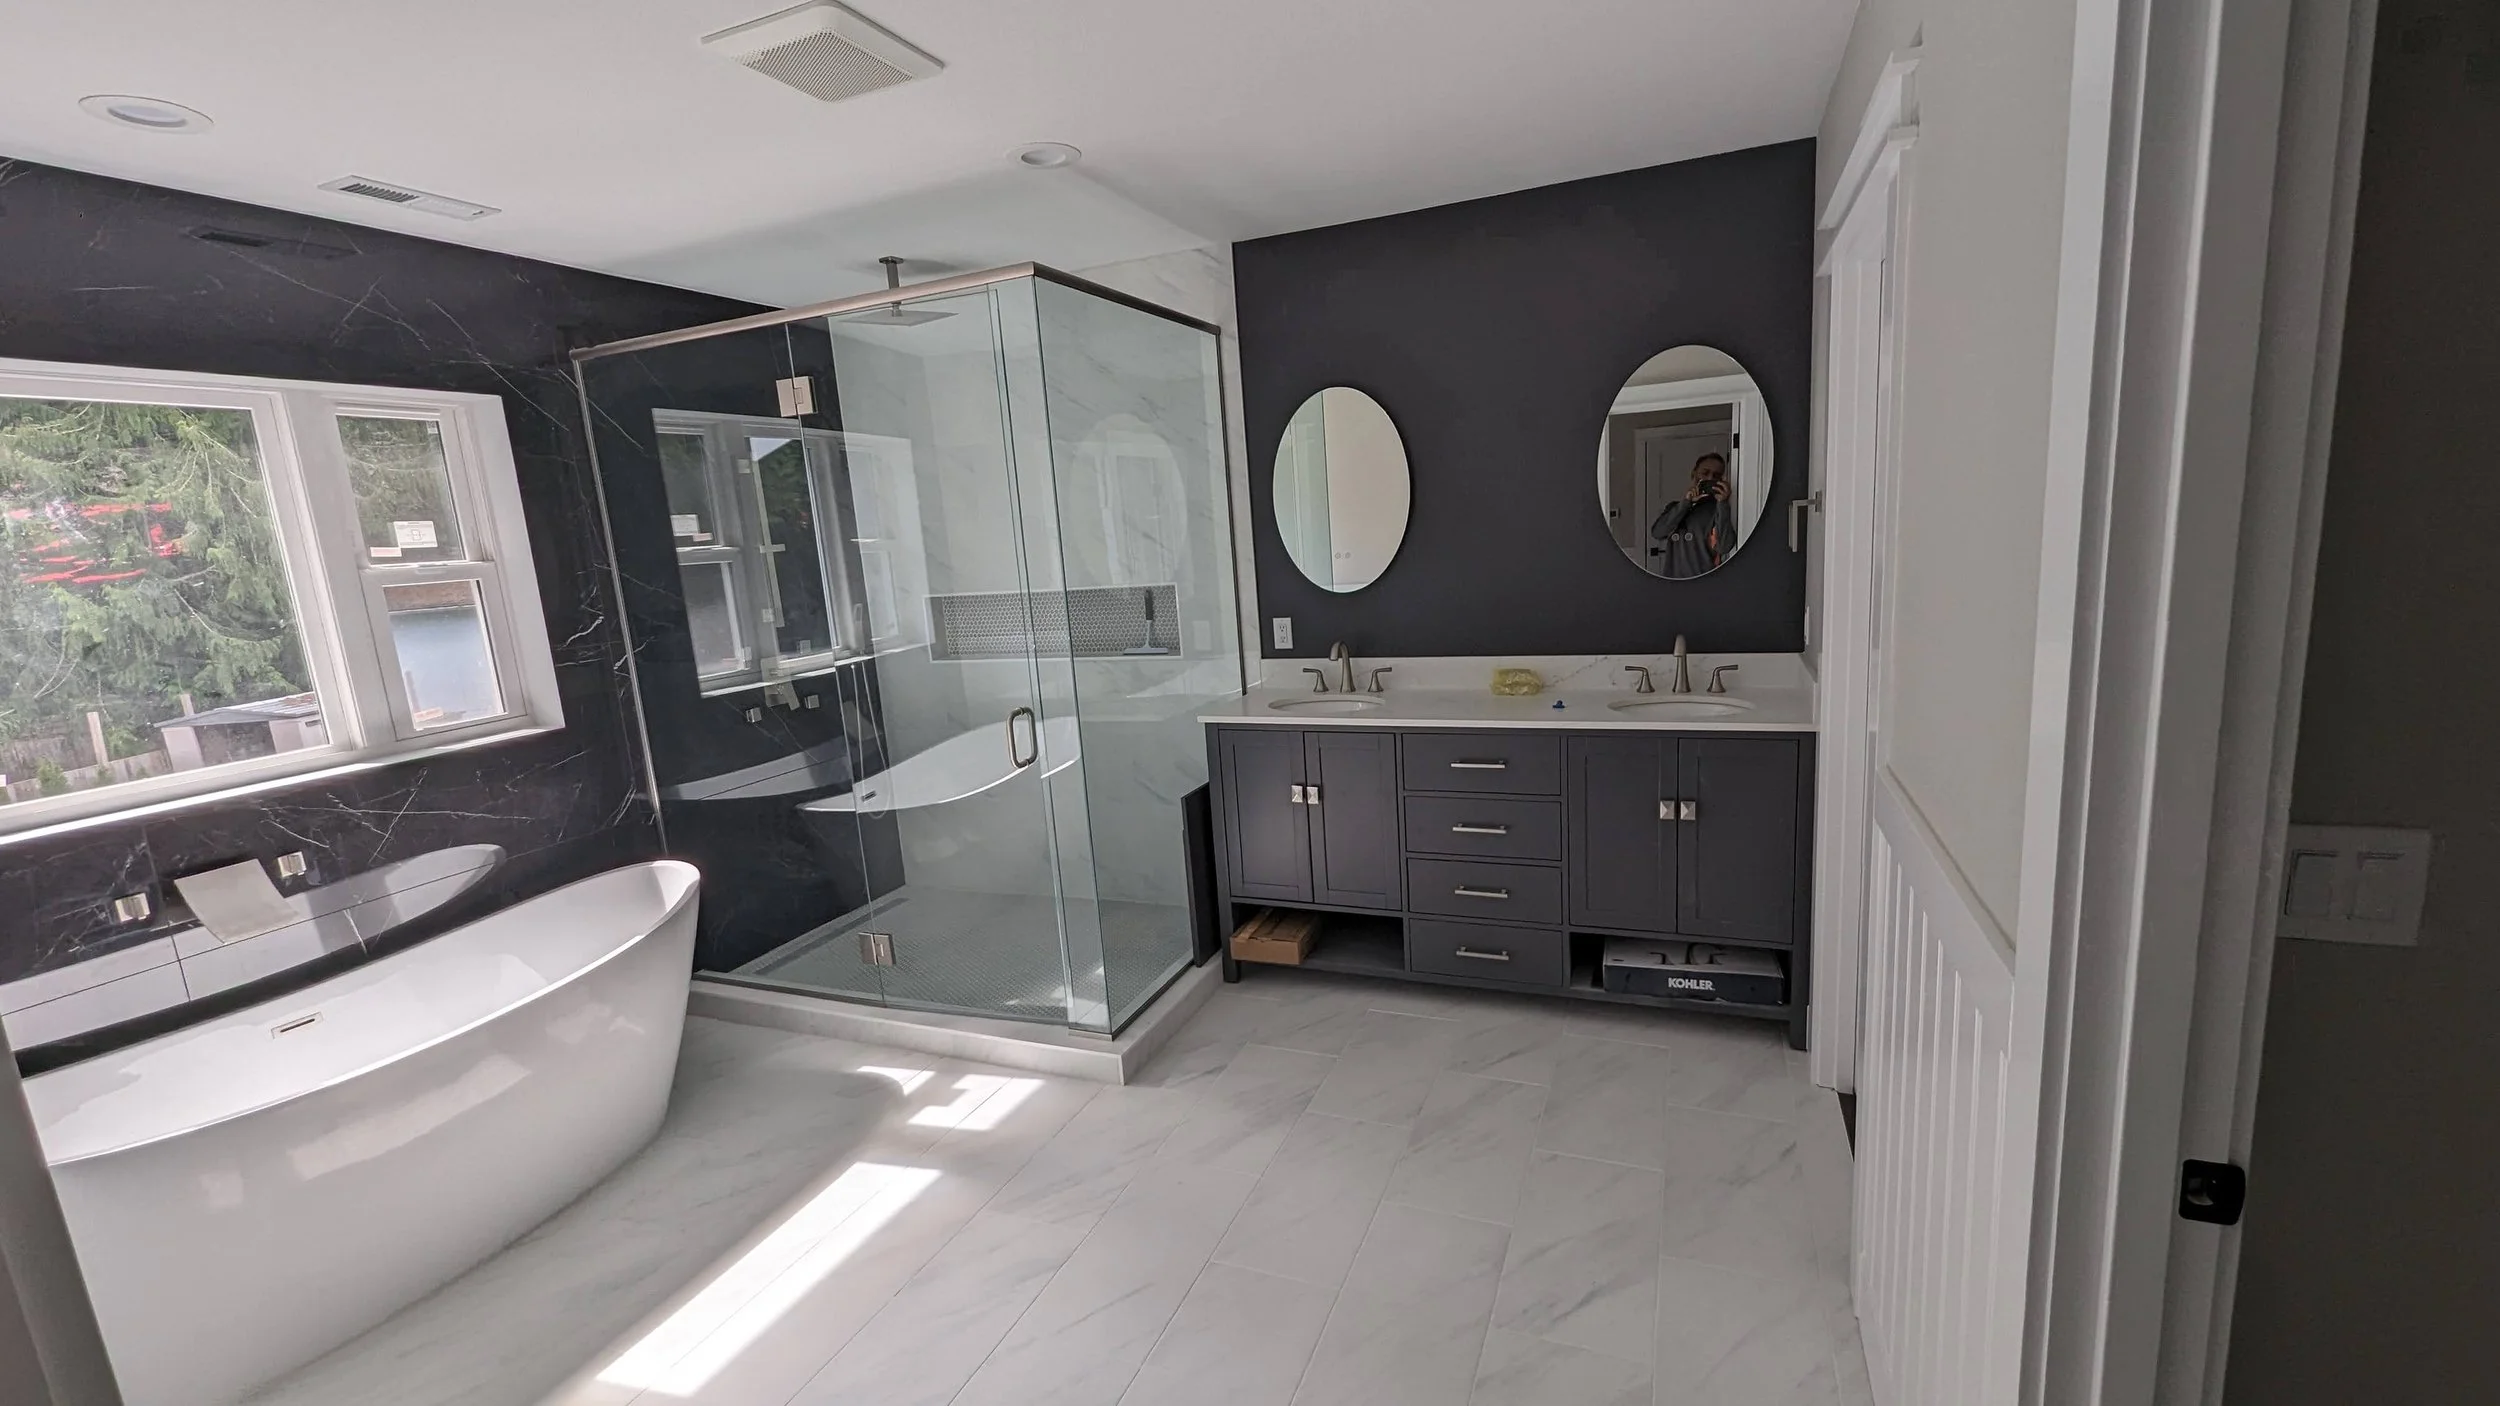
MASTER BATH AT SECOND STORY ADDITION

AFTER VIEW TOWARD KITCHEN

FIREPLACE IN MASTER SUITE AT SECOND STORY ADDITION
Project Information
• Location: Sammamish, WA
• Project Type: Second-Story Addition and home remodel
• Scope: Primary Suite Addition & Interior Entry/Great room remodel
• Primary Suite: Bedroom, Bathroom, Walk-in Closet
• Status: Completed November 2023
• Structural: NKH Engineering
• Construction: Wise Choice Construction
TESTIMONIAL
“Friends and neighbors say it looks amazing - they say it doesn’t look like a remodel, it looks like a new house that was meant to be.”
FLOOR PLANS:

EXISTING GROUND LEVEL PLAN

EXISTING SPLIT LEVEL 2 PLAN

REMODELED GROUND LEVEL PLAN

LEVEL 2 ADDITION FLOOR PLAN